Energiepark, Leiden
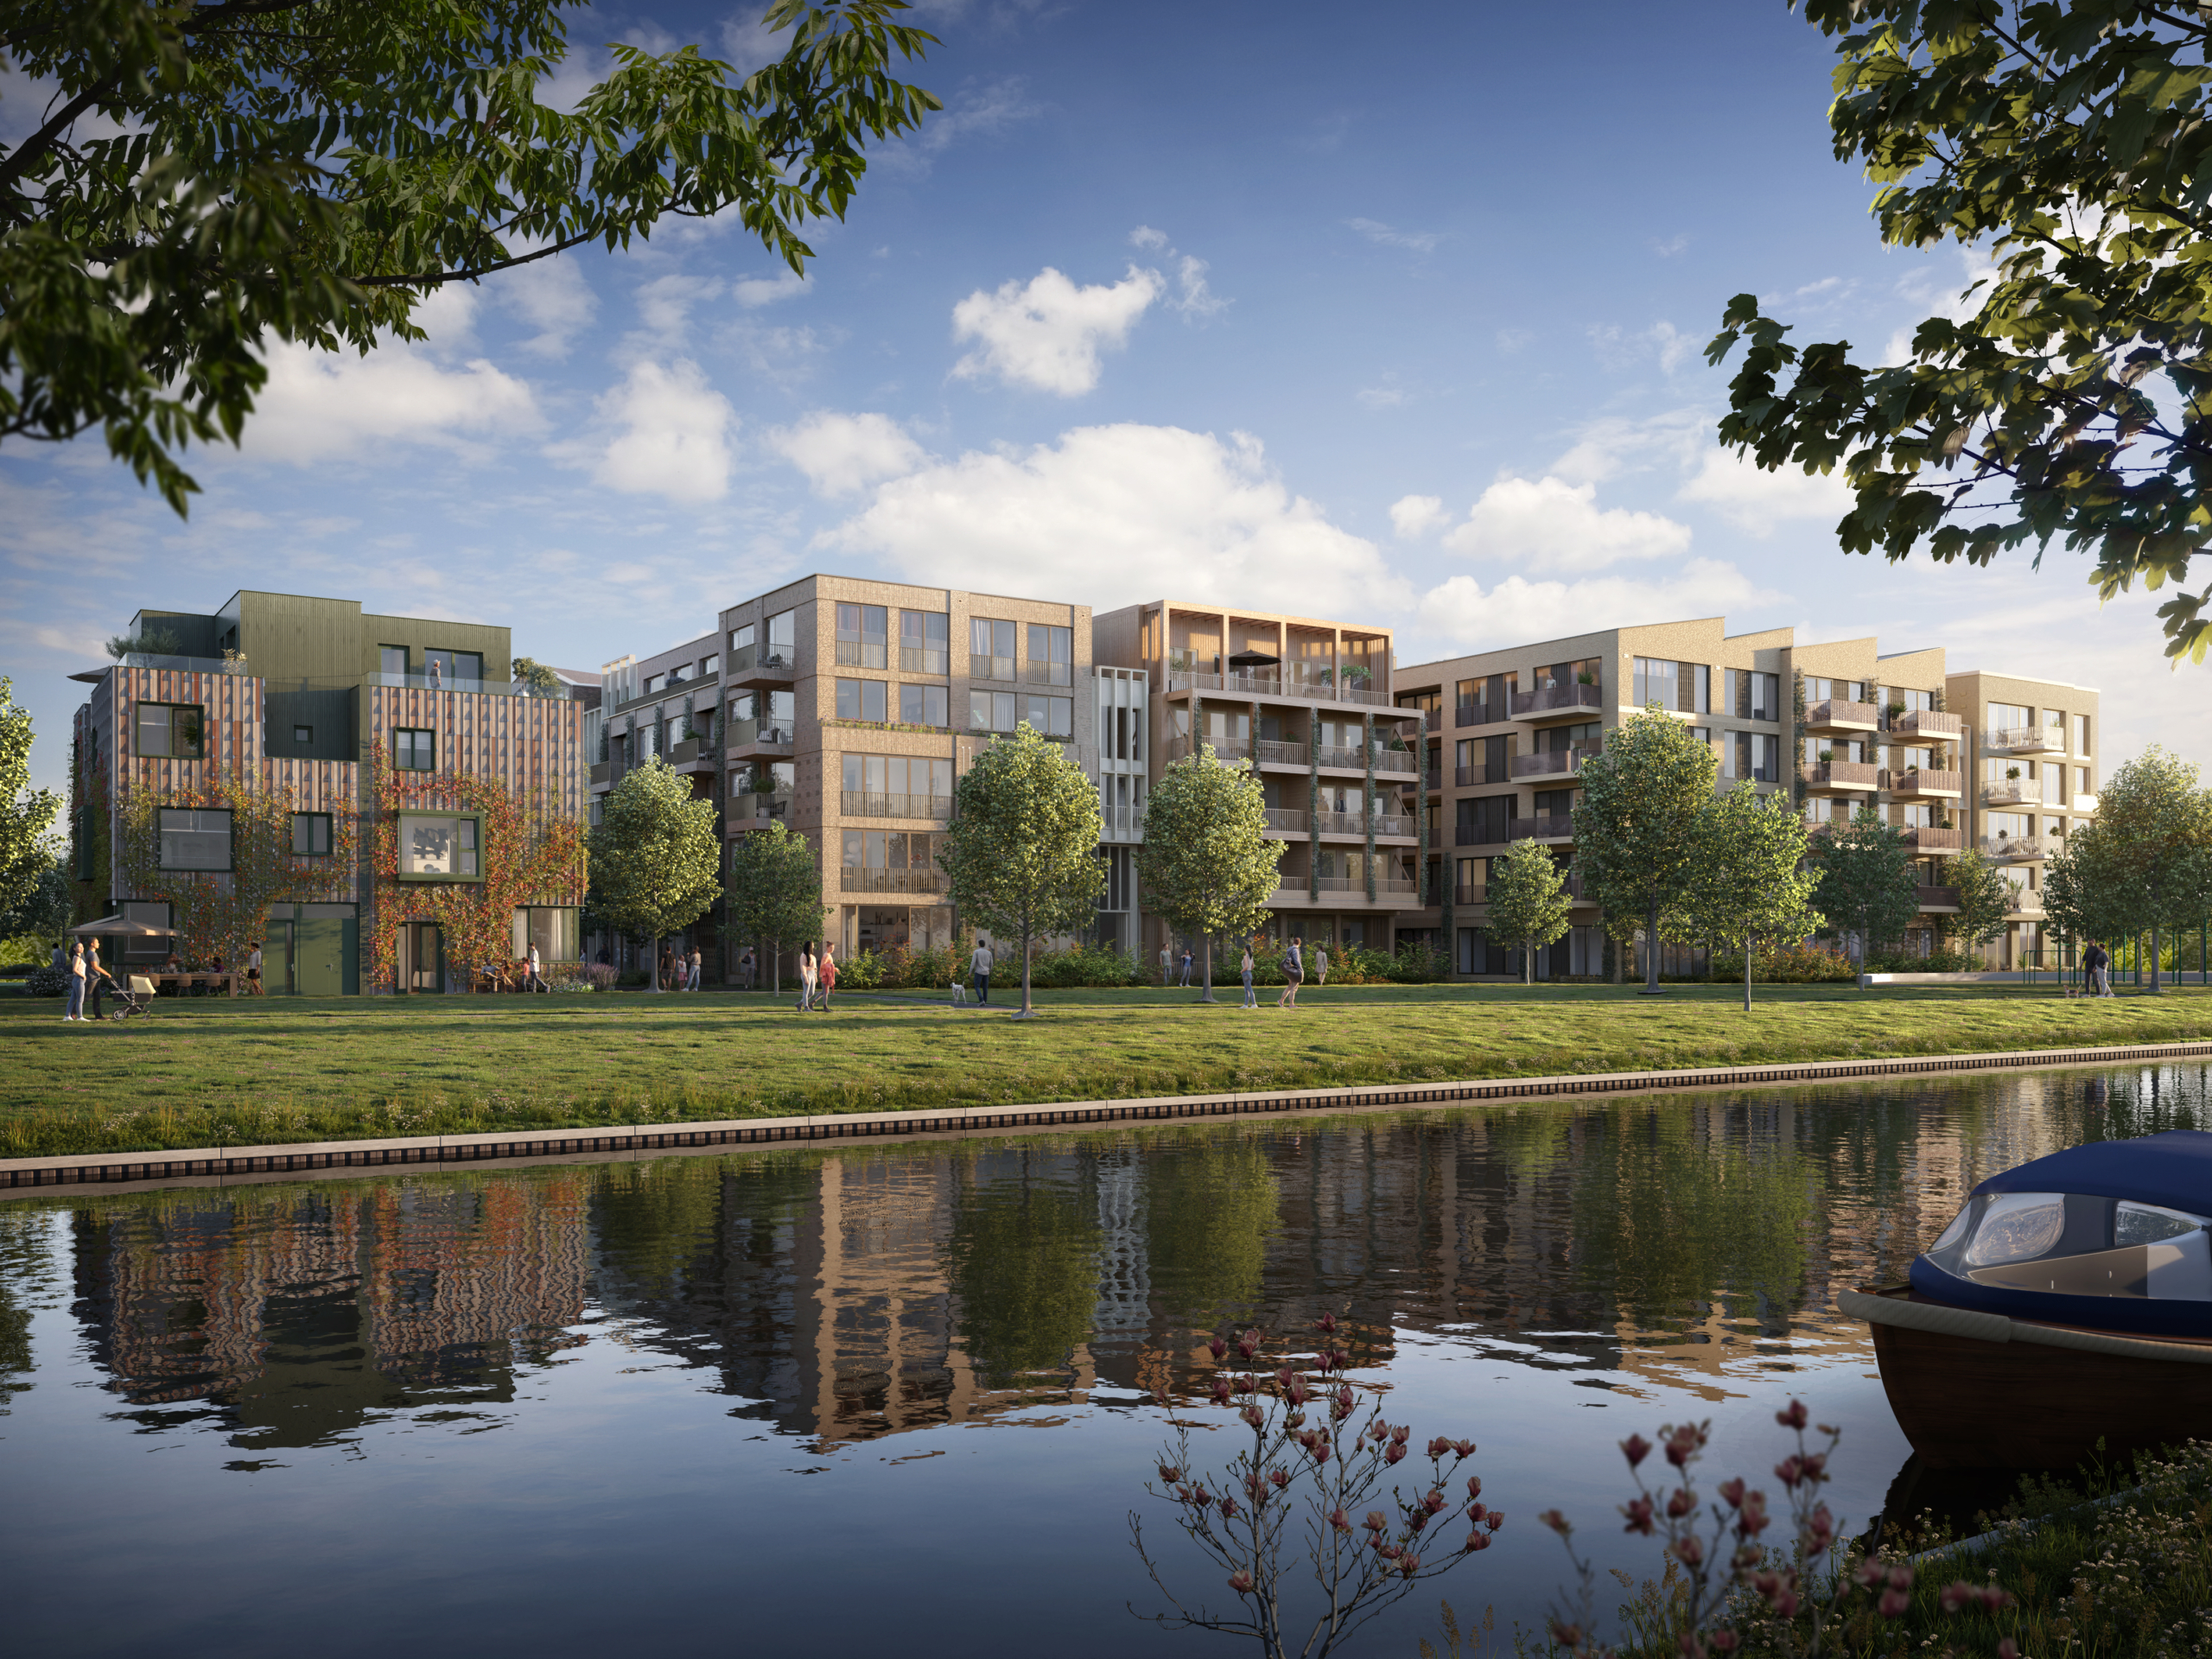
At the edge of the historic center of Leiden, between the greenery of Huigpark and the urban liveliness of Langegracht, Orange Architects designed two residential blocks as part of the broader redevelopment of the former industrial Energiepark area. The project transforms a site currently occupied by the Stadsbouwhuis, a 1970s office building temporarily used by creative industries and student housing, into a new residential ensemble that strengthens both the neighborhood and the city’s green network.

The southern edge of the plot borders Langegracht, a main road leading towards the train station. On the north side, the site adjoins a small city park – Huigpark – which together with other nearby green spaces forms part of a continuous green structure within Leiden. The new development positions itself carefully between urban infrastructure and landscape – robust towards the city, open and informal towards the park.
The new development positions itself carefully between urban infrastructure and landscape - robust towards the city, open and informal towards the park

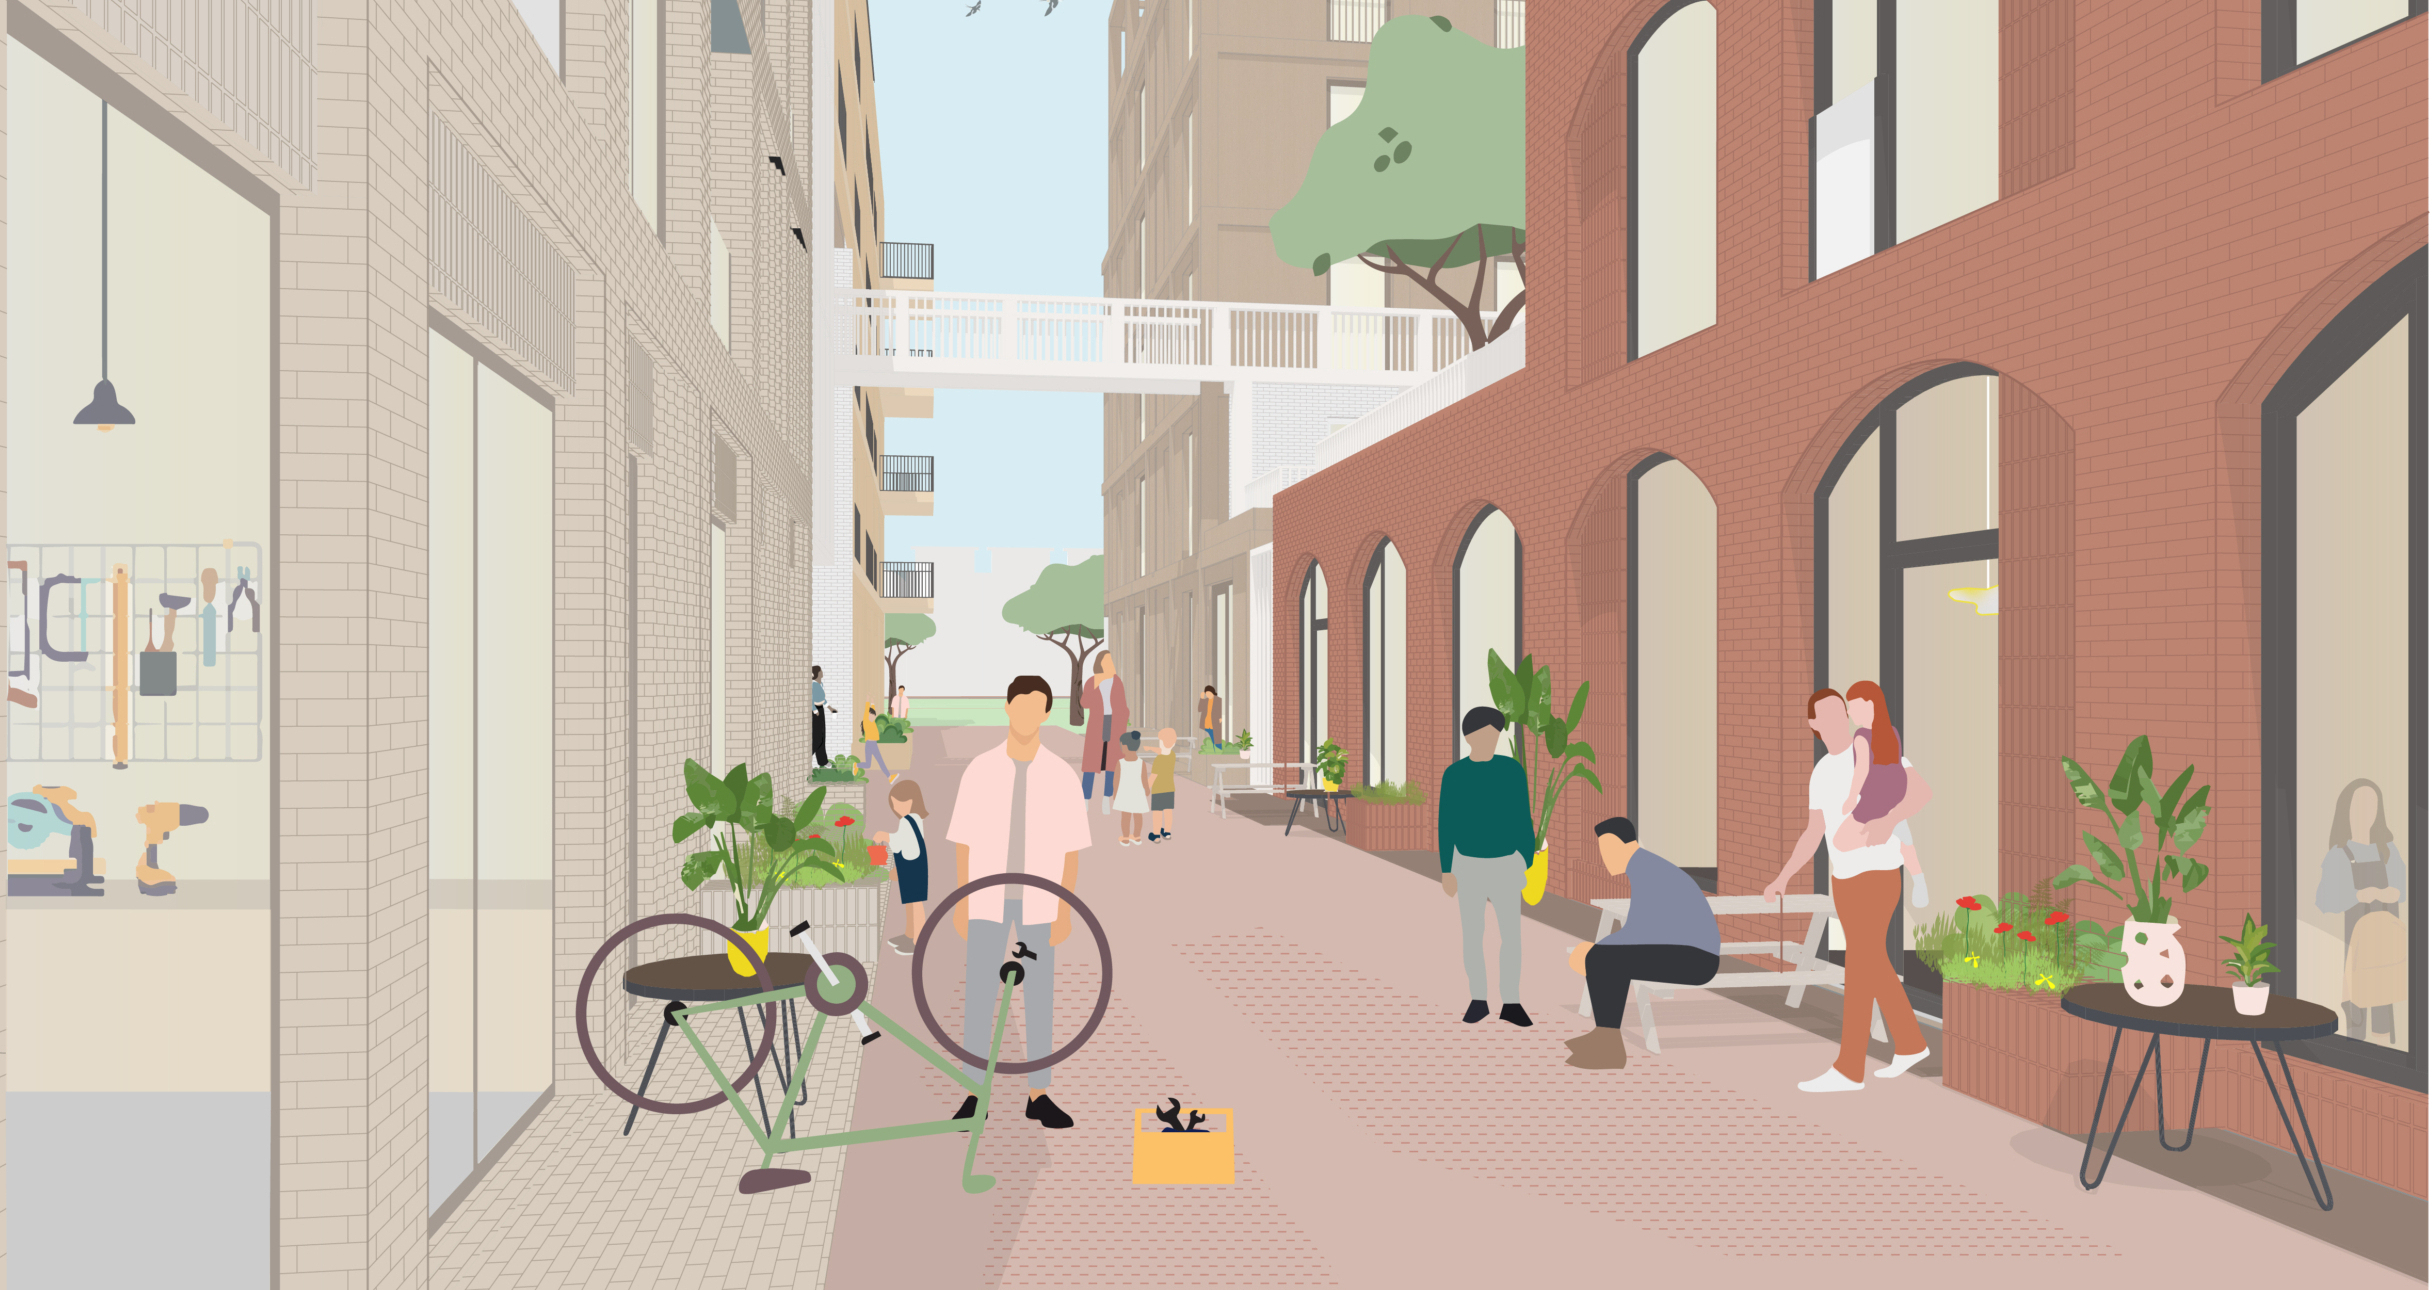
The two blocks accommodate 153 apartments, offering a wide range of typologies, from social rental housing to mid-market and high-end owner-occupied apartments. The variety includes compact studios, family maisonettes, atelier studios, and duplex units, ensuring a socially mixed community. The project also contains more than 200 m² of collective facilities for residents. These include a shared living room, gym, repair workshop, guest rooms, and a collective roof terrace. Most of these functions are located in the plinth along the central street, in between the blocks. By this the program activates the public space, strengthens social interaction, and creates natural social control, while remaining easily accessible to residents of both buildings. Parking for cars and bicycles is integrated at ground level within each block and carefully embedded within the architectural volume, keeping the streetscape focused on residential and communal functions.
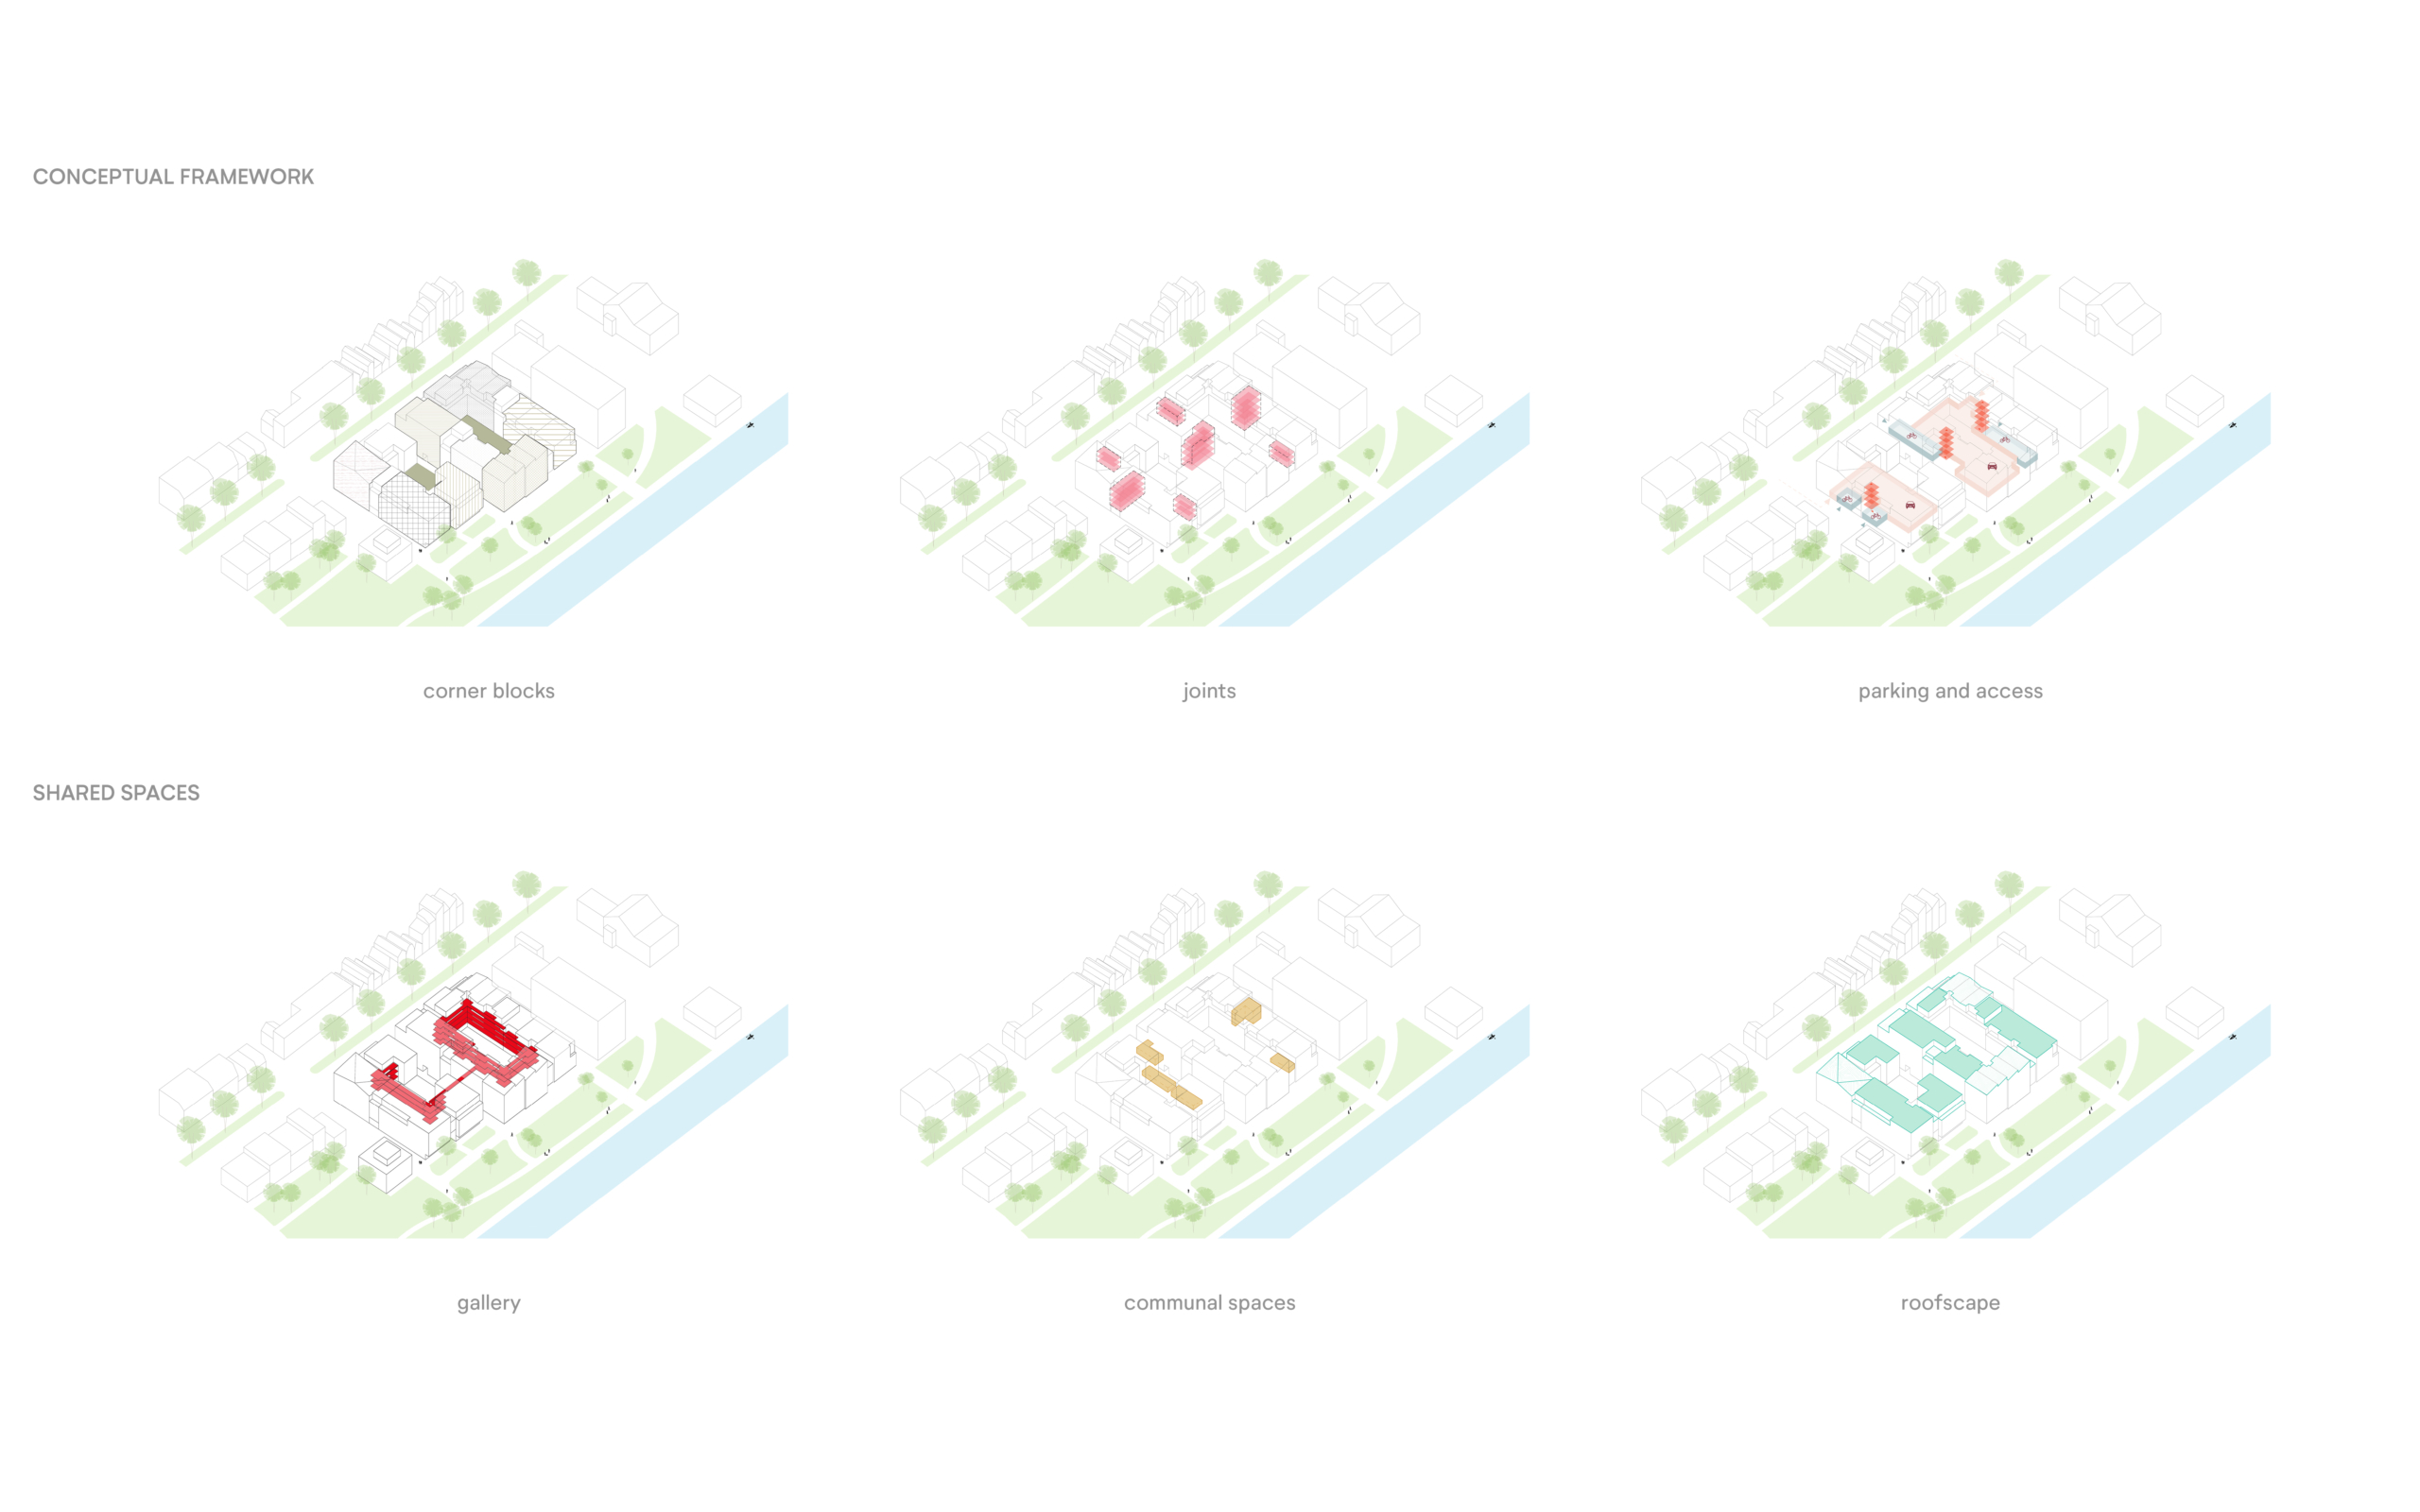
A key objective of the Energiepark development is to design buildings that relate to the context and reflect the industrial history of the area. Each block consists of four corner buildings connected by lighter intermediate volumes. While each building has a distinct architectural expression, together they form a coherent ensemble. References to the surrounding historic structures are visible in variations of brick color, masonry detailing, window proportions, and façade elements.


References to the surrounding historic structures are visible in variations of brick color, masonry detailing, window proportions, and façade elements. One building facing the park differs in material expression. It is fully clad in wood and includes generous veranda-like outdoor spaces with integrated planters, establishing a closer relationship with the adjacent greenery. The roof forms contribute to the variation within the ensemble. Two corner buildings along Langegracht have sculptural sloping roofs, while a building on the park side features a shed roof, referring to an industrial building visible in the distance.

VIEW FROM THE PARK SIDE
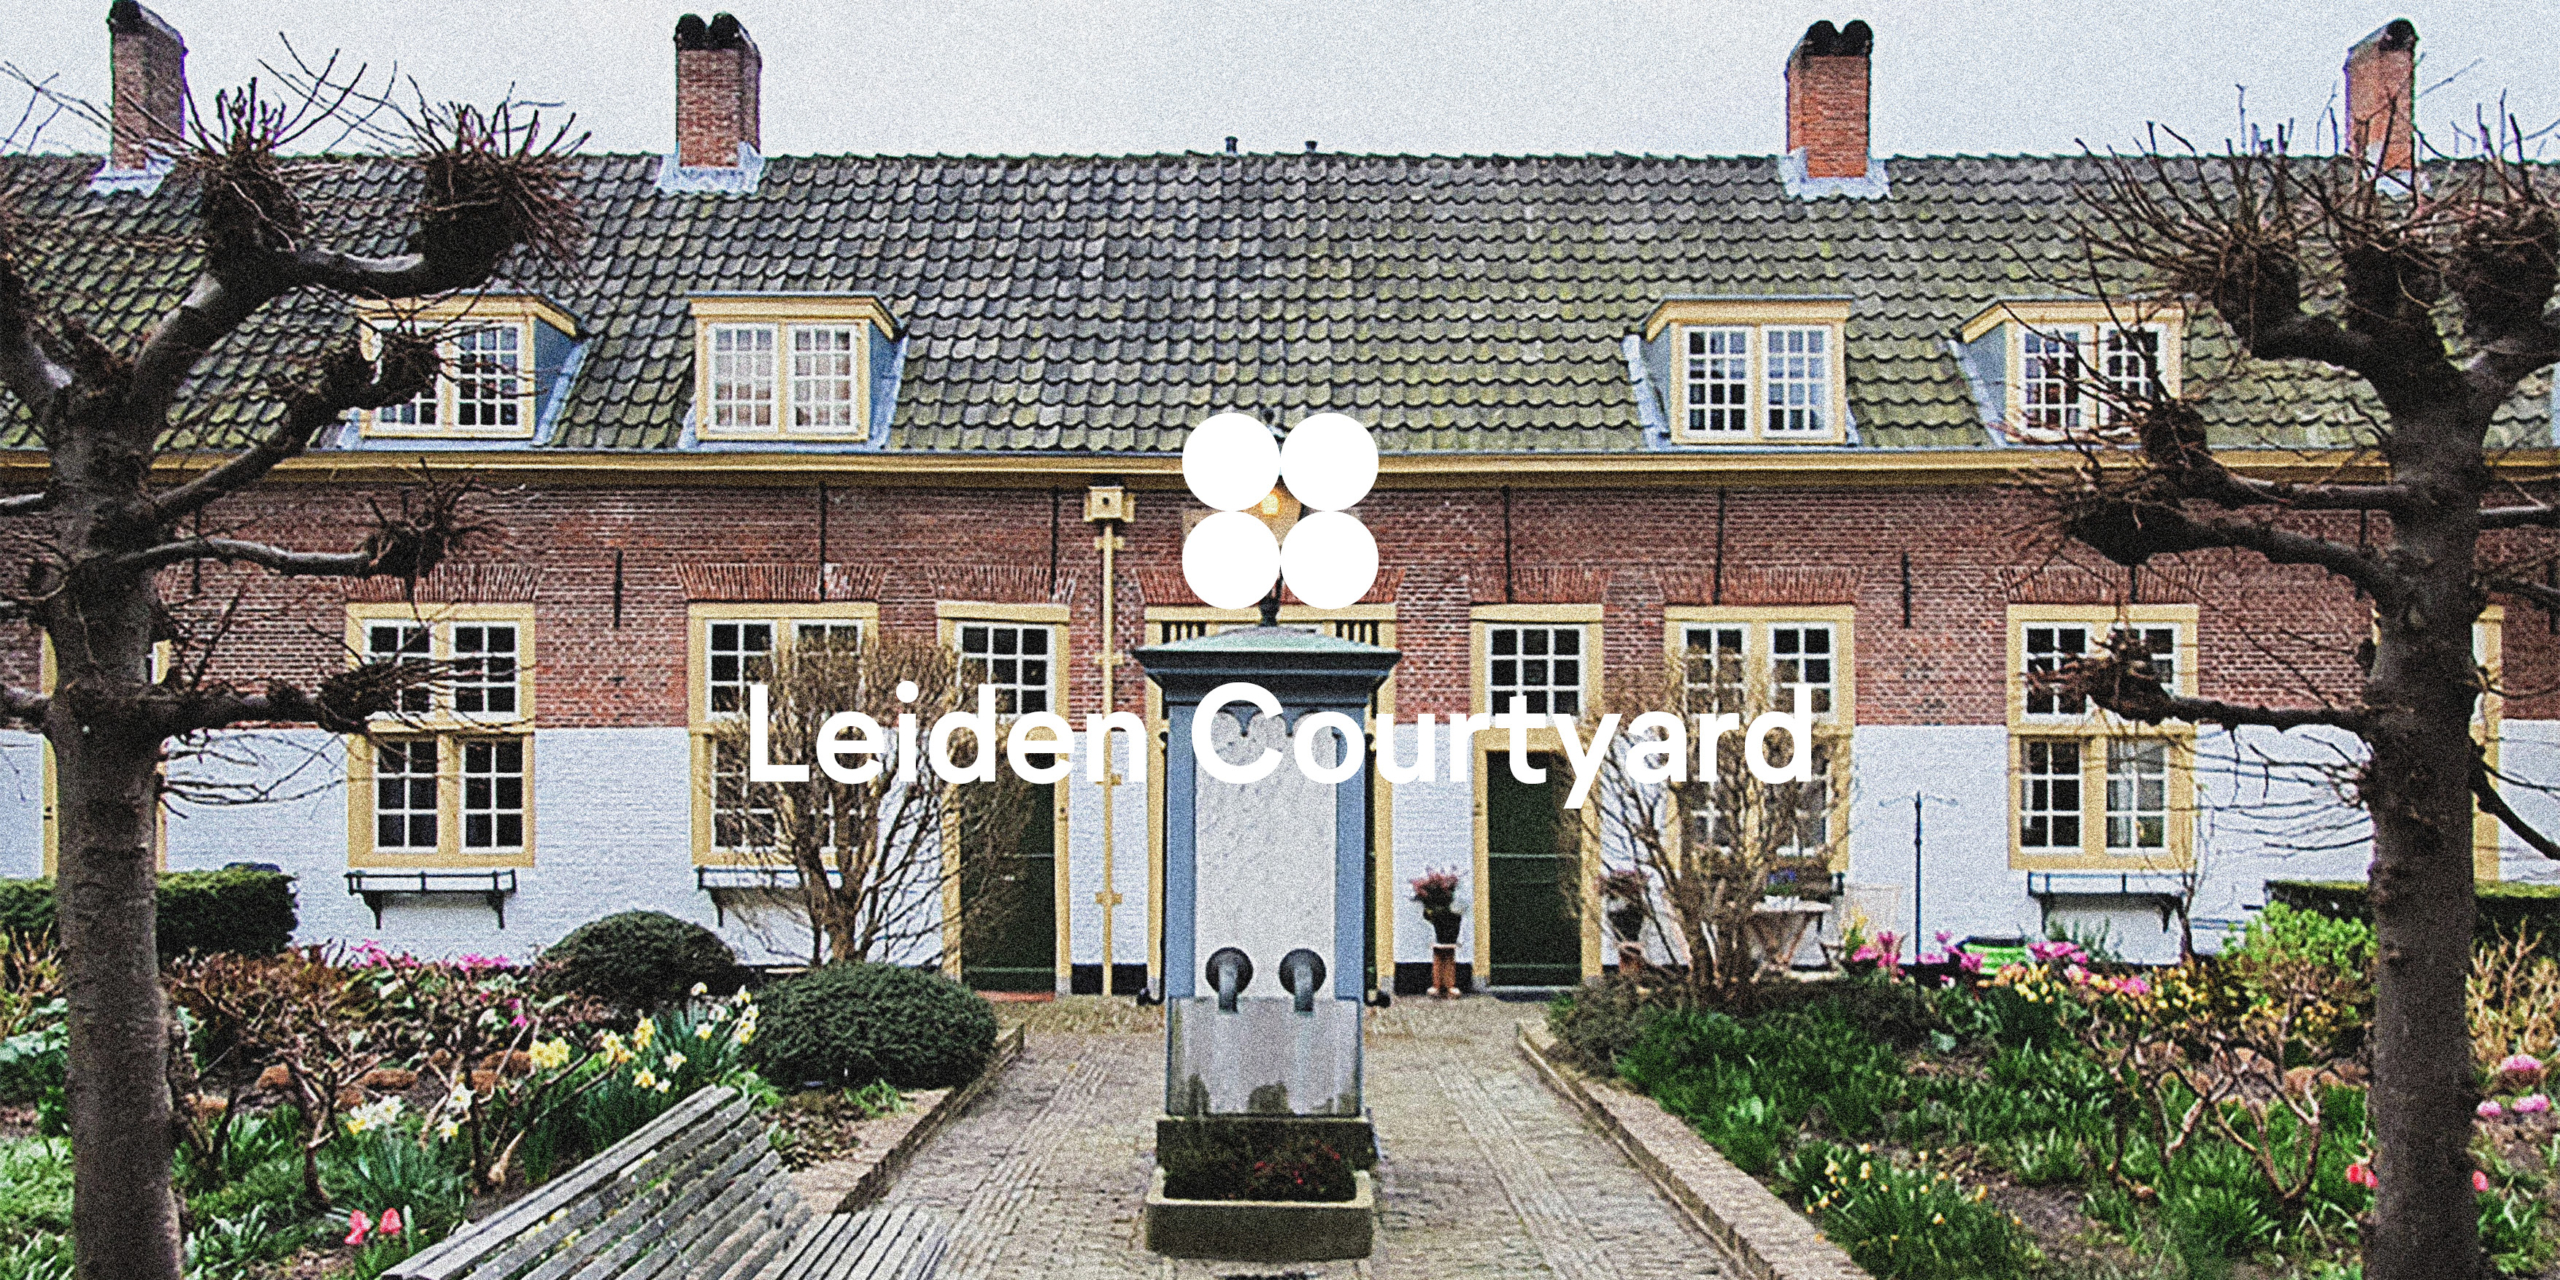
The courtyards are inspired by traditional historic courtyard typologies in Leiden, characterized by simple façades, light brickwork and a central green space

Although the outer façades have a robust and urban character, the inner courtyards are designed to be more intimate in scale and atmosphere. The courtyards are inspired by the traditional “Leidse hofjes,” historic courtyard typologies in Leiden characterized by simple façades, light brickwork, and a central green space, often organized around a single tree. The larger courtyard is enclosed and private, framed by white wooden galleries and planting. The second courtyard is semi-open and less enclosed, with a central tree, lawn, seating areas, and play elements. The galleries facing the courtyards are designed with additional width, allowing them to function not only as circulation spaces but also as semi-private outdoor areas. Residents can place seating along the façade and use the space informally. A folding door system allows parts of the gallery to be enclosed, creating a winter garden. The intermediate volumes between the corner buildings echo the language of the inner world: white façades, large window openings, and vertical wooden elements create a lighter character. On the ground floor, the “specials” typically contain either an entrance lobby or a gateway providing access to the inner gardens. On the upper floors, they accommodate distinctive housing typologies or collective spaces.


Due to the project’s location next to the park, ecological integration is an important aspect of the design. In collaboration with an ecologist from the municipality of Leiden, the local flora and fauna were studied to develop a nature-inclusive approach. Measures include green façades, various types of green roofs, and nesting boxes to support local bird and bat species. Water retention systems on the roofs and within the courtyards slow down rainwater runoff and allow for reuse in irrigation. Part of the natural stone from the demolished building will be reused in the entrance halls and collective areas. One building incorporates CO₂-negative Pirrouet bricks. All owner-occupied apartments are equipped with a low-tech ventilation system that supplies fresh air directly through the façade into individual rooms, reducing material use and energy demand. Beyond environmental measures, the project places strong emphasis on social sustainability. Collective spaces — along the central street, within the galleries, inner courtyards, across connecting bridge, and on the rooftops — are strategically positioned to stimulate encounter, exchange, and a sense of belonging.


Project Details
- Site
- Energiepark
- Client
- BPD
- Size
- 15.060 m2
- Program
- mix-use
- Assignment
- Pitch
- Team
- Jeroen Schipper, Julija Osipenko, Dirk Jansen, Tess Landsman, Allard Meijer, Oliwia Tatara
- Advisors
- Swinn, Overdevest, ZRI, Oase
- Visuals
- Beeldenfabriek
- Collaboration
- GAAGA