De Kop, Enschede

Kop Boulevard is an inner-city development in Enschede where affordable and care-ready living come together. Commissioned by Ten Brinke, Orange Architects is designing two residential towers comprising approximately 200 social rental homes and 60 mid-market rental homes. In collaboration with housing corporation De Woonplaats, a residential building is being realized in which community and support are central. The majority of the homes are care-ready, and the building provides space for various collective facilities and a shared rooftop garden.

Situated on Boulevard 1945, directly next to Medisch Spectrum Twente, De Kop forms an important link within the urban fabric of Enschede’s city centre. In the coming years, the boulevard will transform into a park-like environment that connects various green structures throughout the city. Through its scale and prominent positioning, De Kop marks the starting point of this large-scale inner-city development and functions as a recognizable landmark along the boulevard.
Situated on Boulevard 1945, De Kop forms an important link within the urban fabric of Enschede’s city centre.
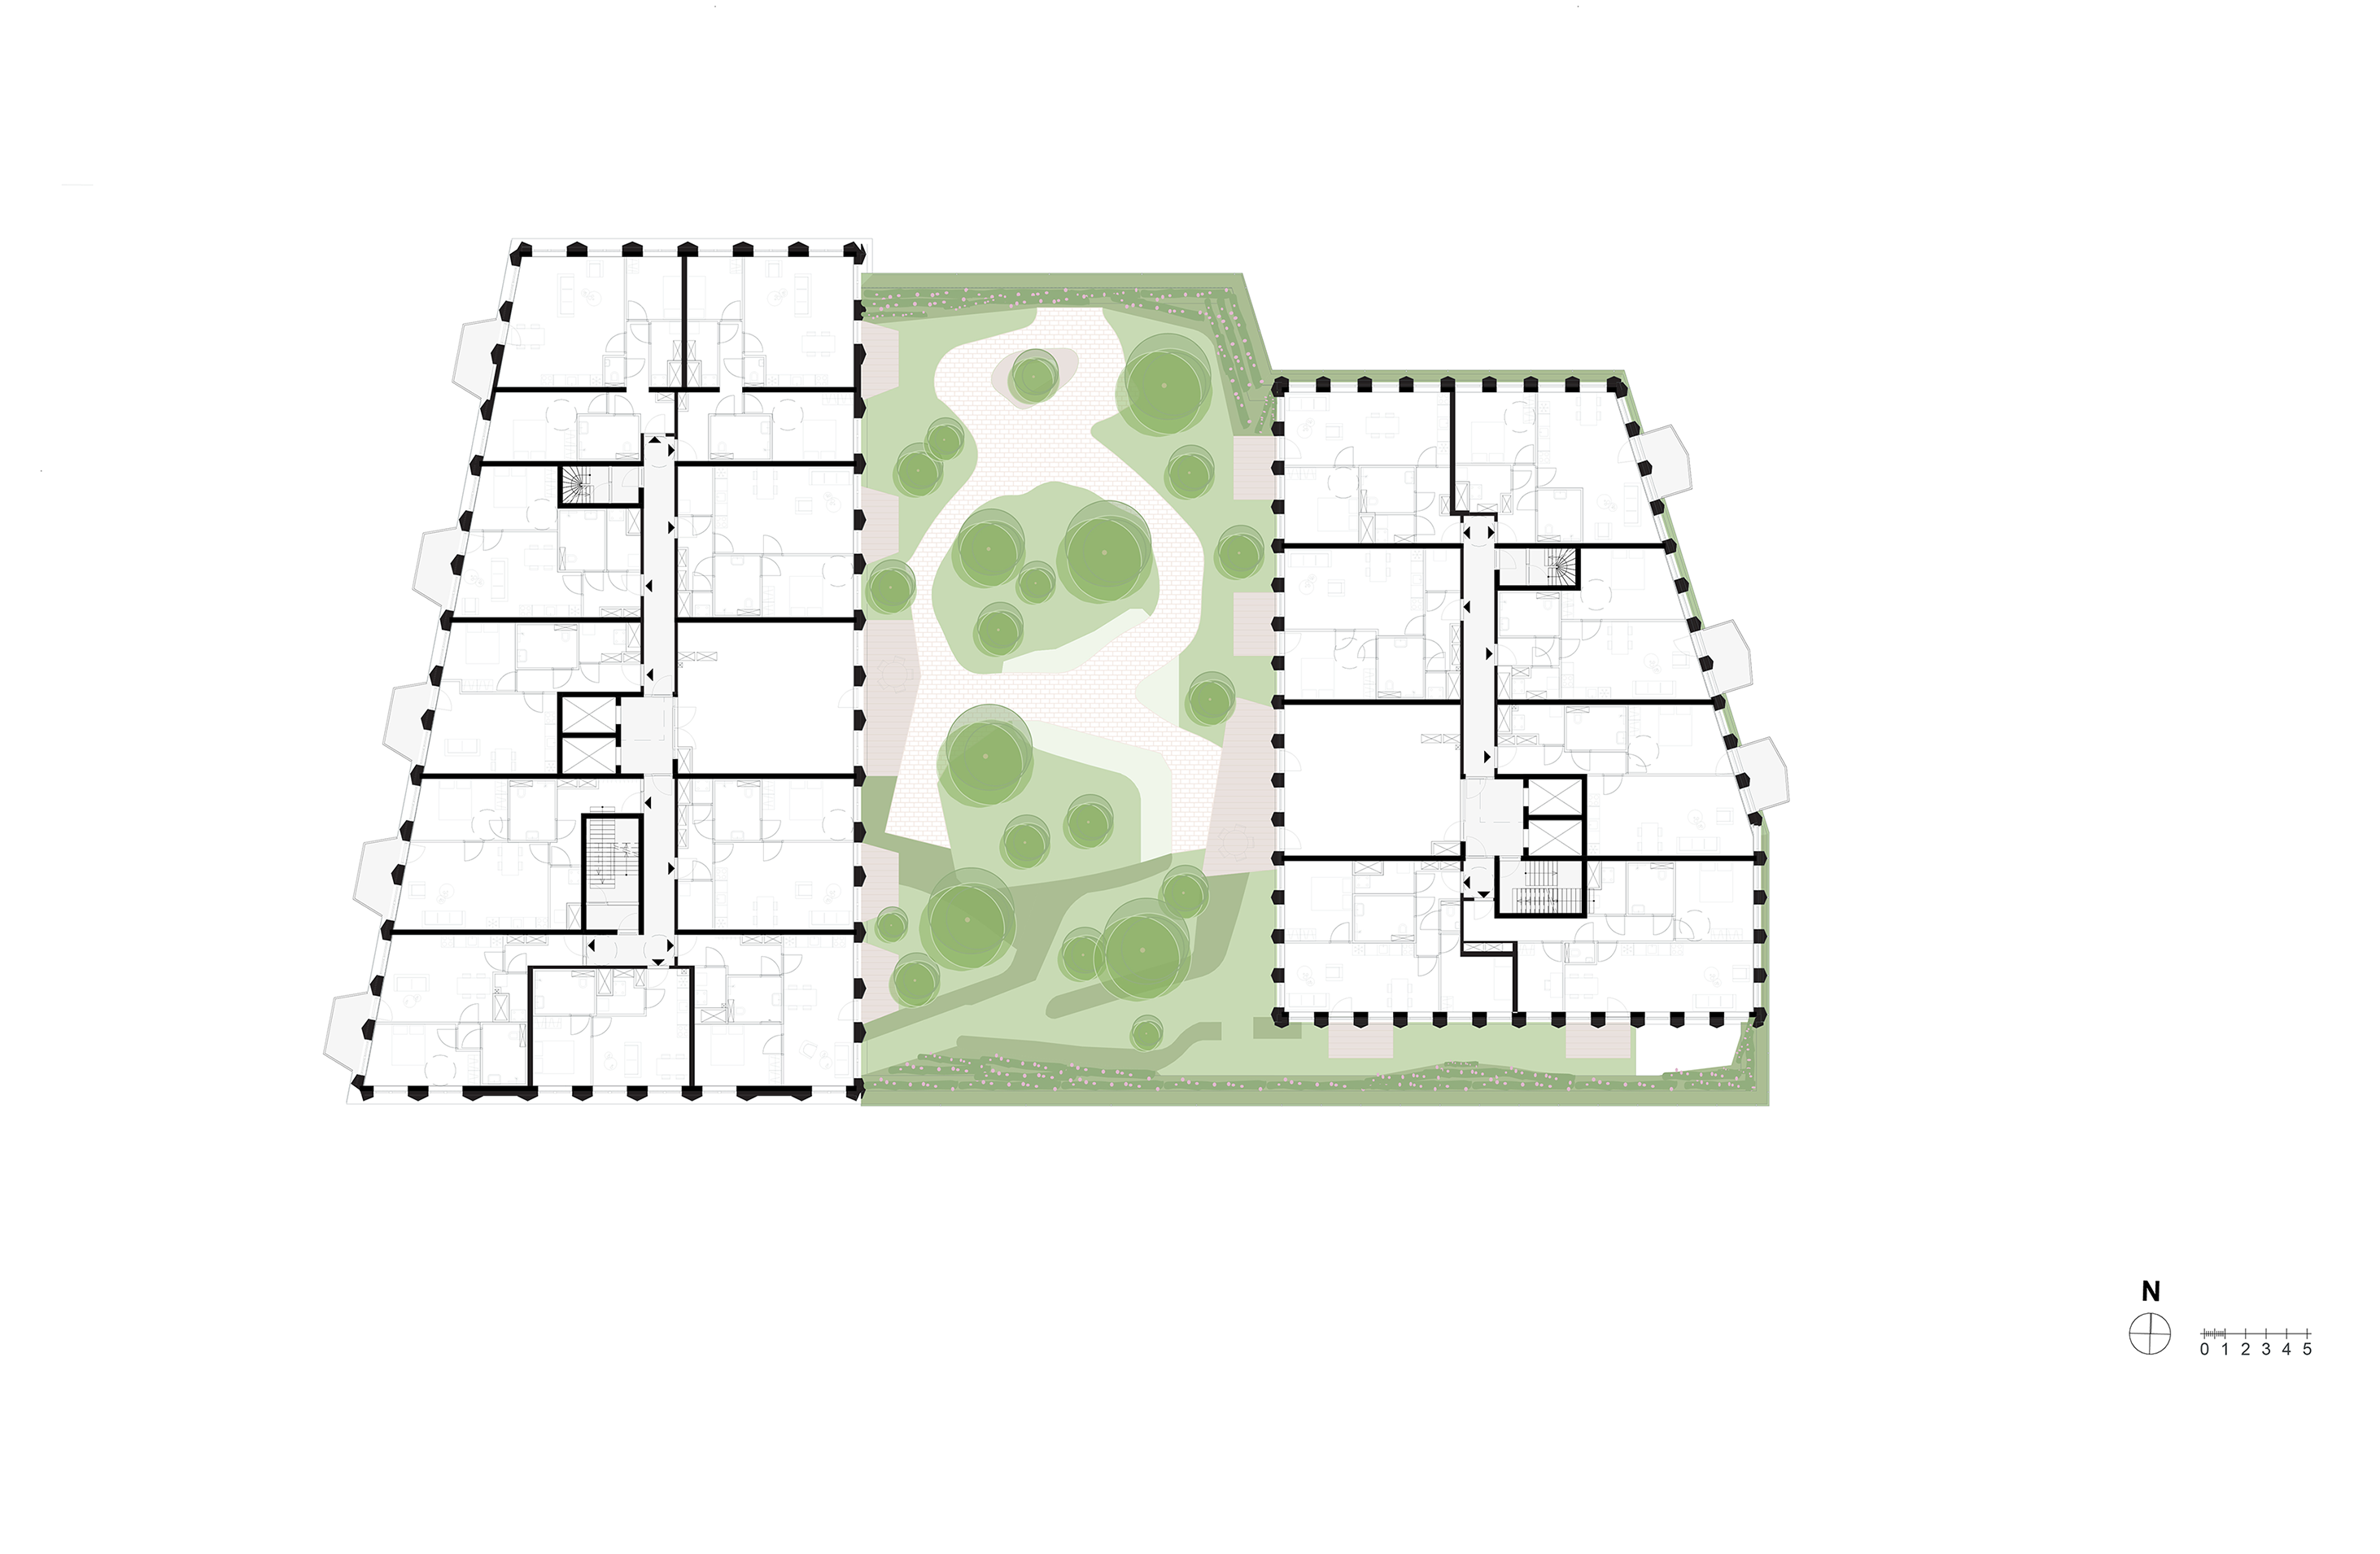
The plan consists of two residential towers rising from a plinth. The towers differ in appearance but together form one cohesive ensemble. The plinth accommodates commercial functions, maisonette apartments, and approximately 100 parking spaces. By concentrating the majority of parking on the second floor, the ground level remains free for a diversity of functions. This results in an all-sided activated plinth that contributes to urban dynamism and liveliness at street level. On top of the plinth, a shared rooftop garden is located, adjacent to two shared spaces that foster encounter and social exchange among residents.


Along the boulevard, the building is defined by a clear and rational façade grid that shapes its recognizable silhouette. Within this grid, the plinth and both towers are each given their own articulation and identity. The tallest tower is slender in form and strongly vertically articulated, while the other tower features a stepped form and horizontal layering. The plinth distinguishes itself through a pronounced frame structure that accentuates the entrances and commercial functions. By weaving façade themes from both towers into the plinth, the design refers to Enschede’s textile history.
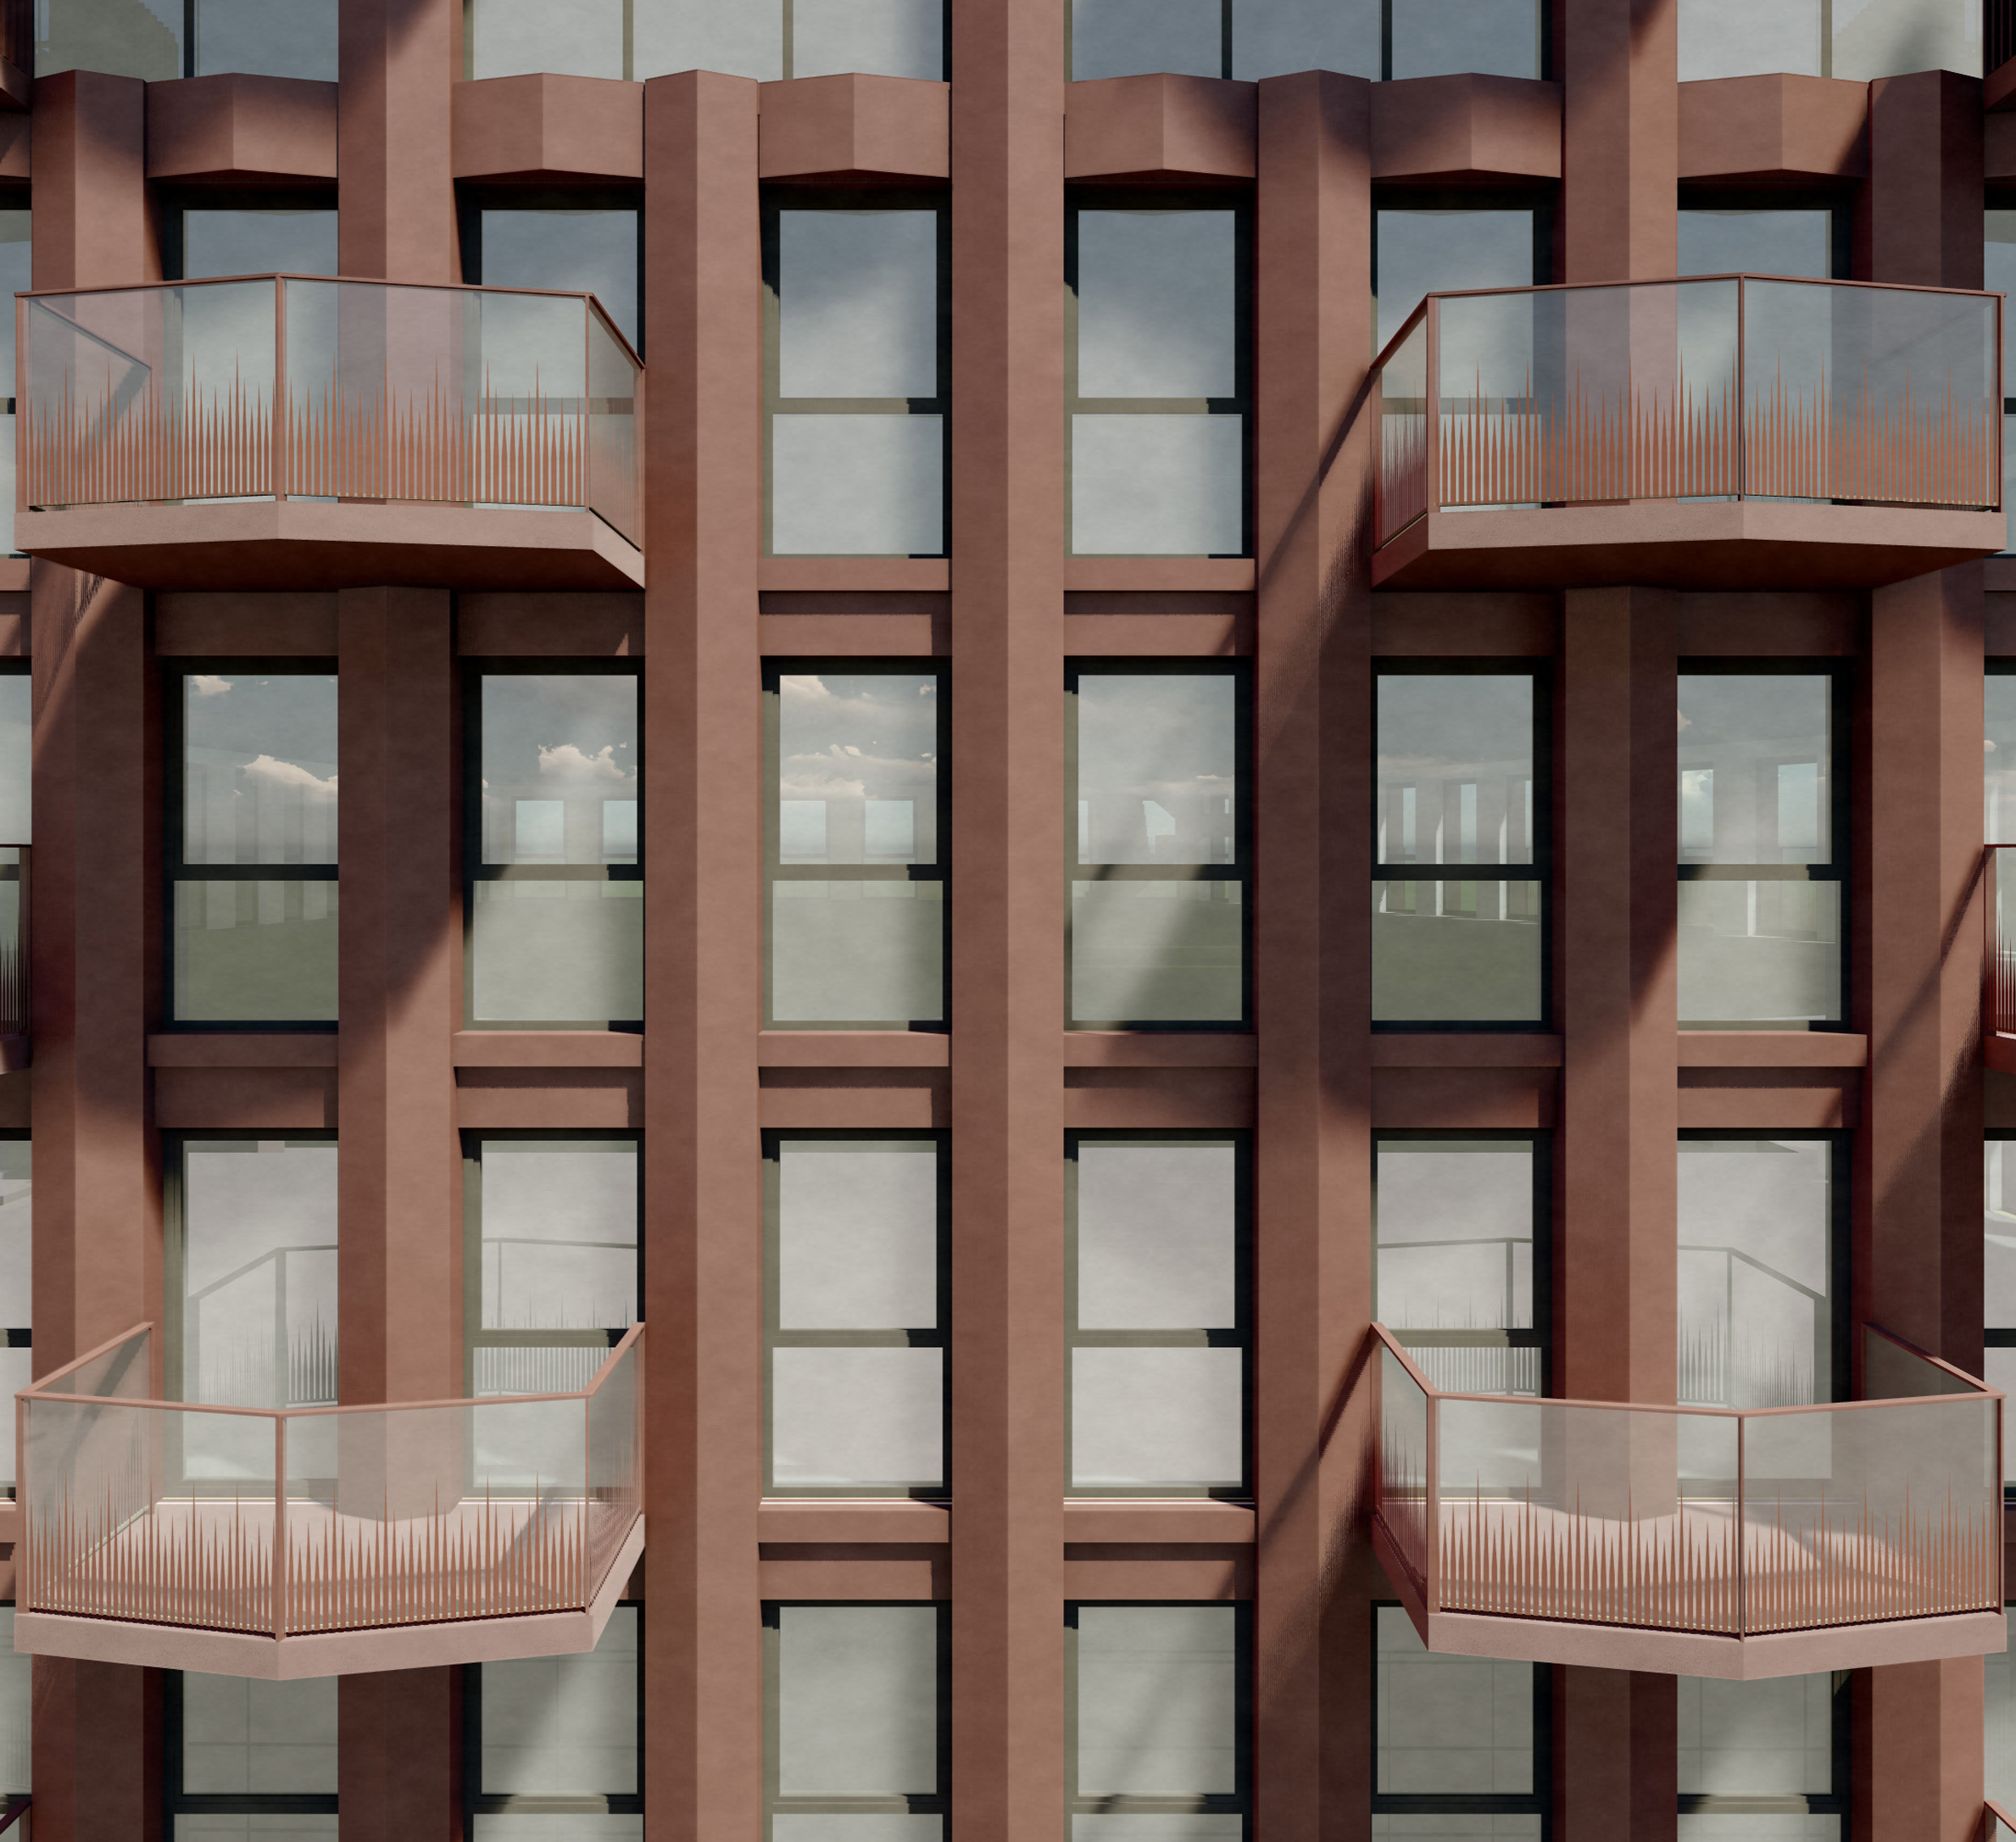

Without losing the coherence of the whole, the two towers distinguish themselves from one another in colour and façade composition. Both volumes are realized using a fully prefabricated façade system with aluminium composite cladding in red-brown and grey-green tones. This creates a clear contrast with the adjacent hospital, while simultaneously relating to the warm brick tones of the surrounding buildings. The balconies form an integral part of the façade composition and enhance the legibility of the articulation in both towers.
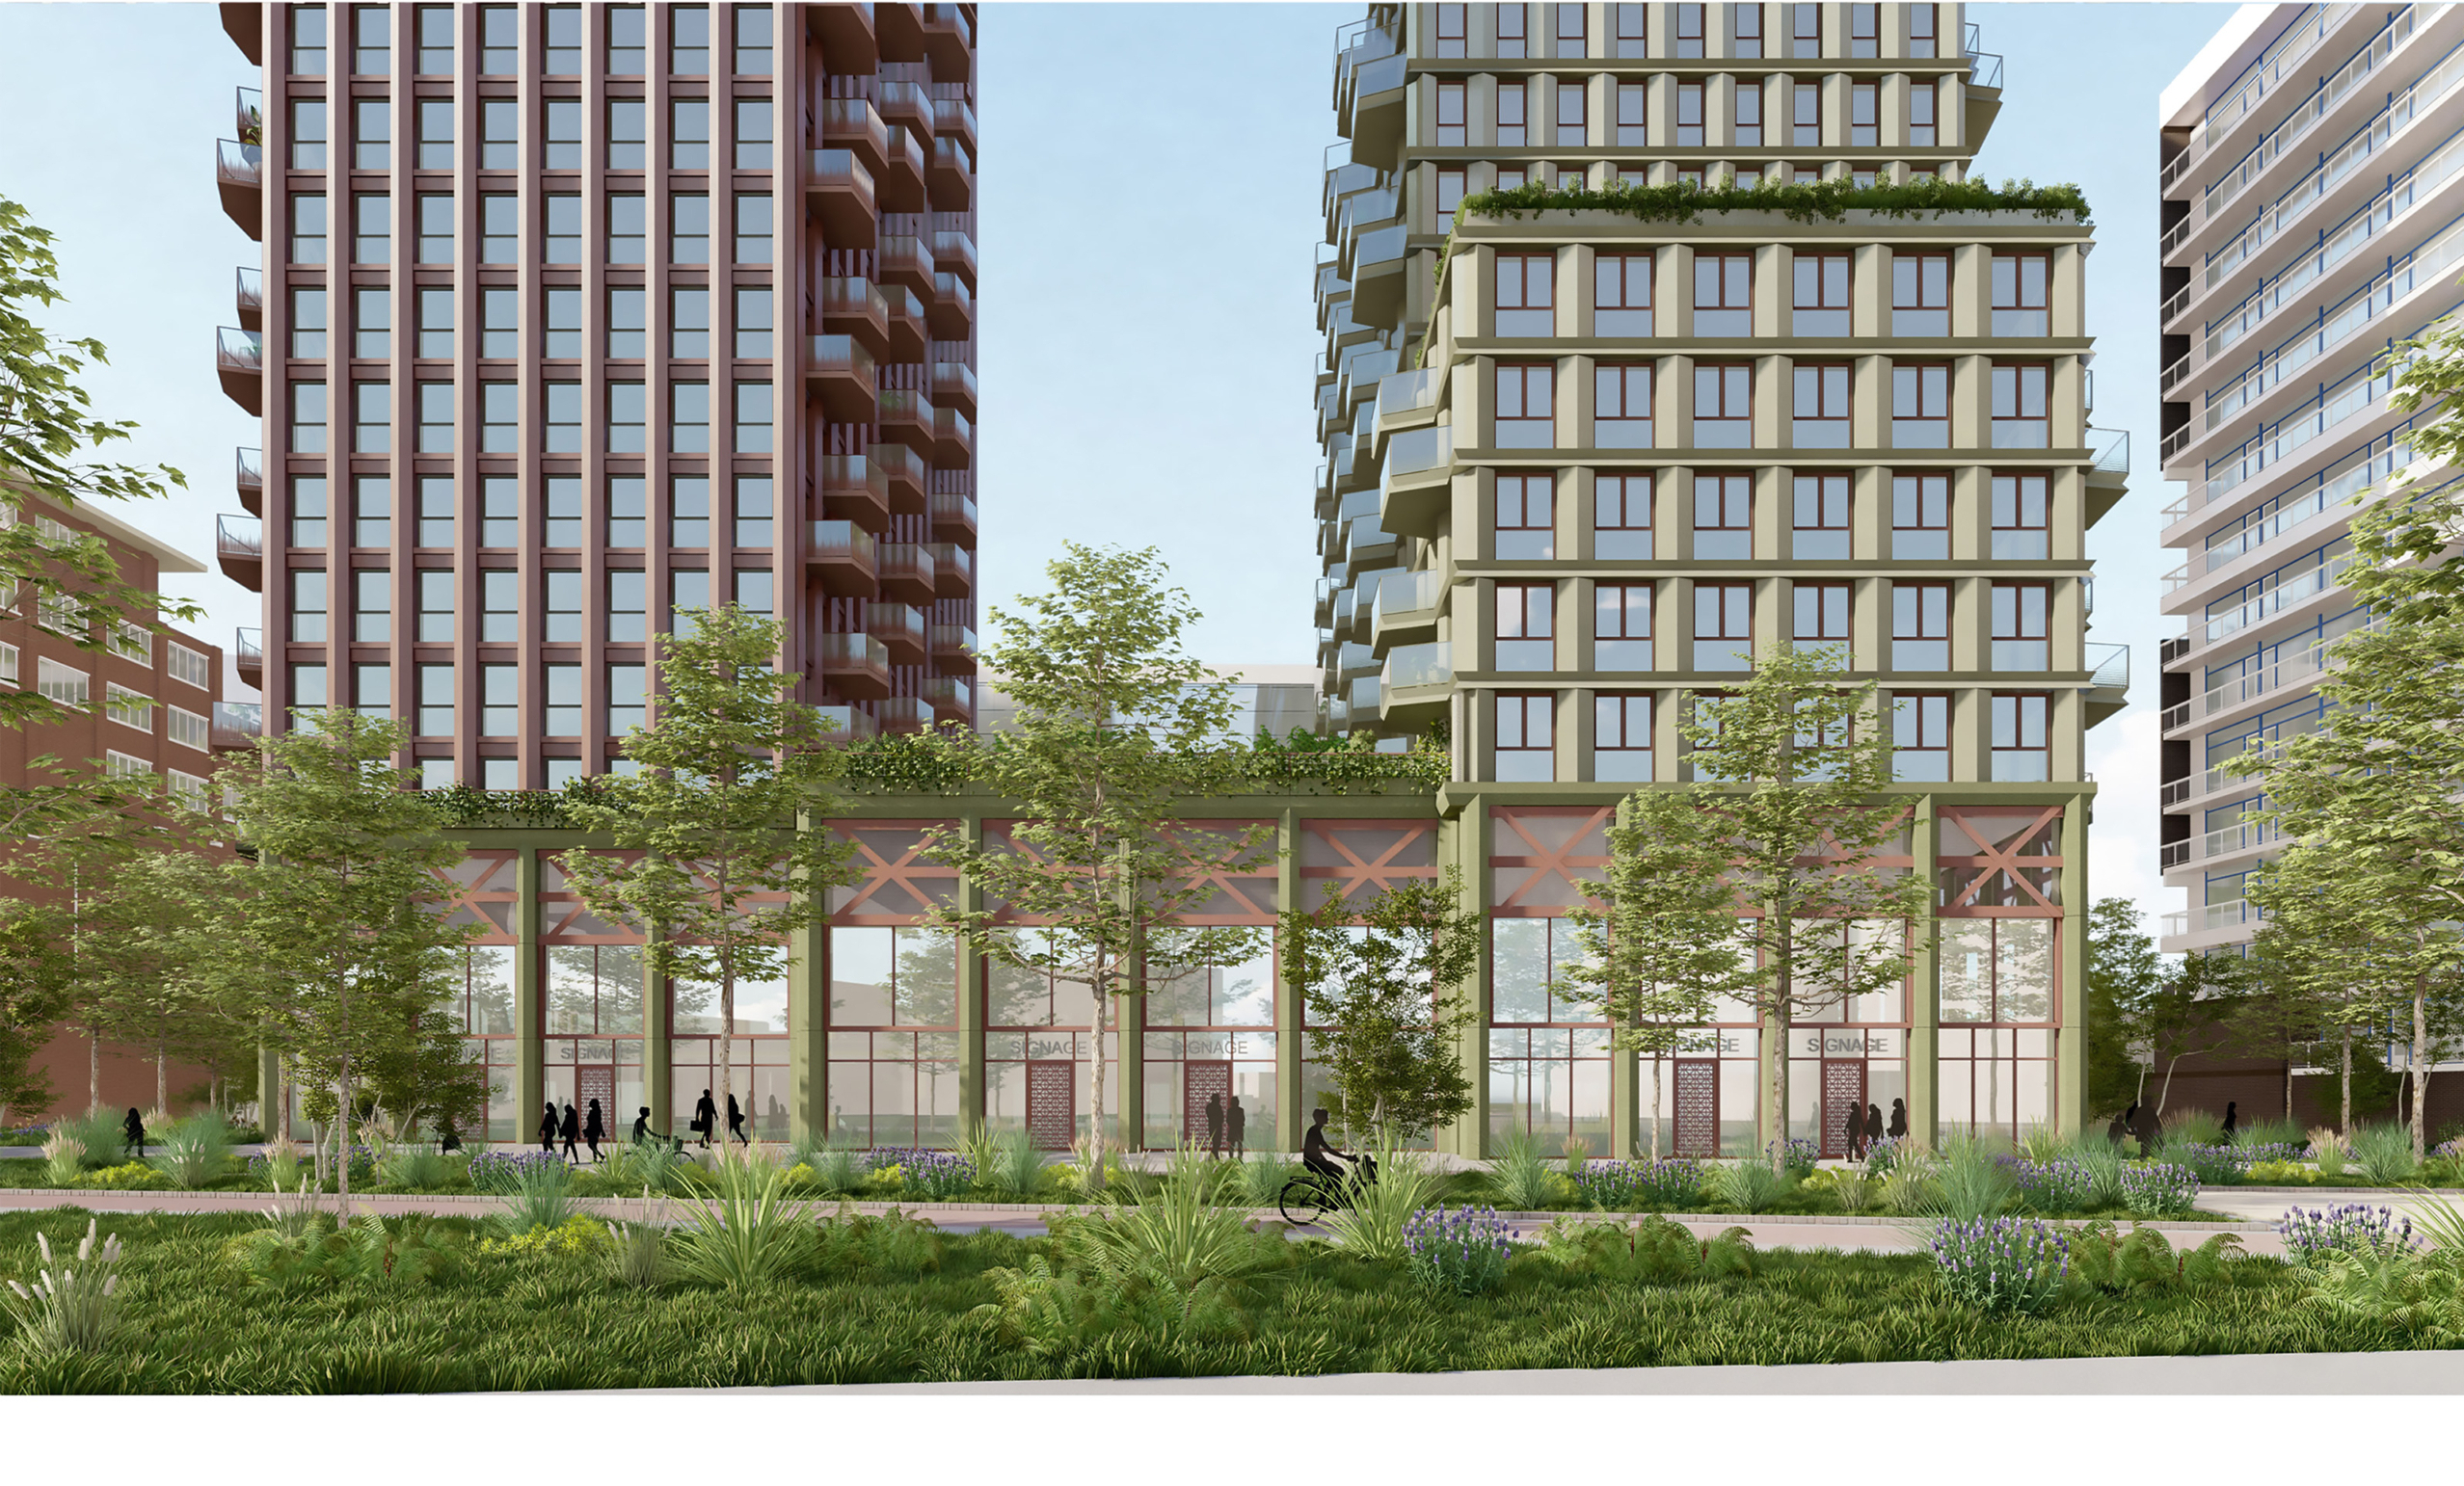
Within this grid, the plinth and both towers are each given their own articulation and identity.
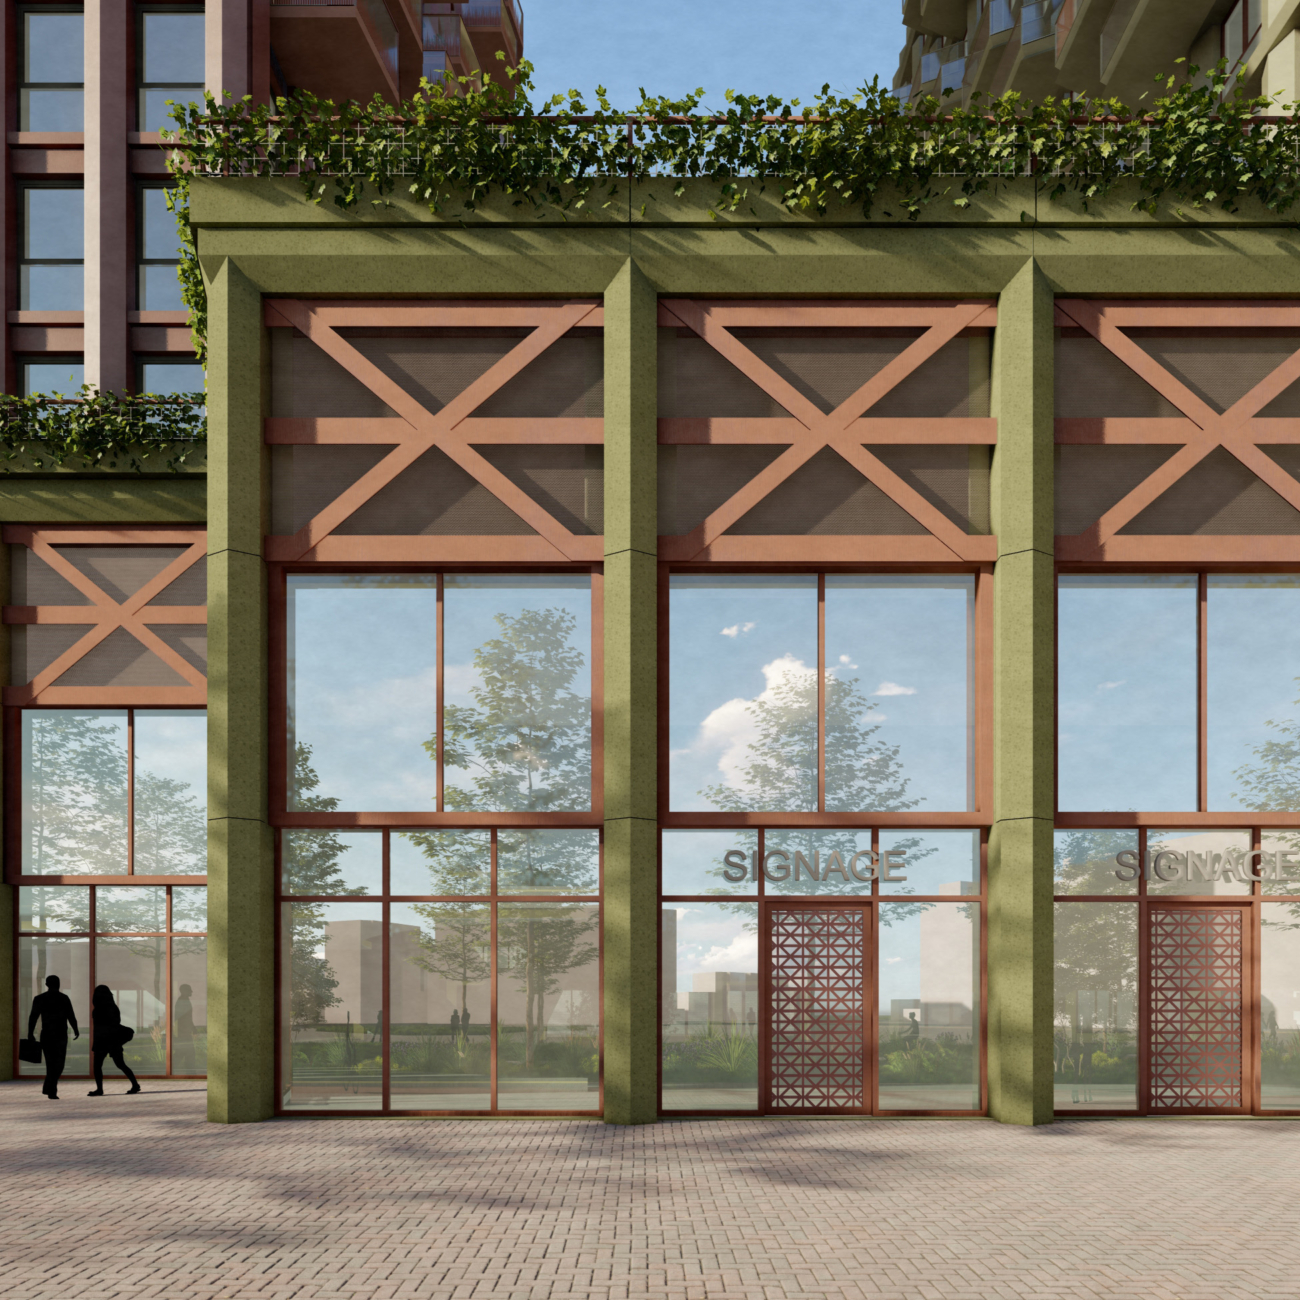
The plinth is given a robust and urban appearance that suits the scale and dynamism of Boulevard 1945. Large façade openings and entrances activate the ground level, while stepped recessed frames in the façade add refinement and detail. The façade of the second floor functions as a connection between the plinth and the towers and serves as a decorative and contextual layer, in which the coat of arms of Enschede is used to screen the parking level within the plinth.

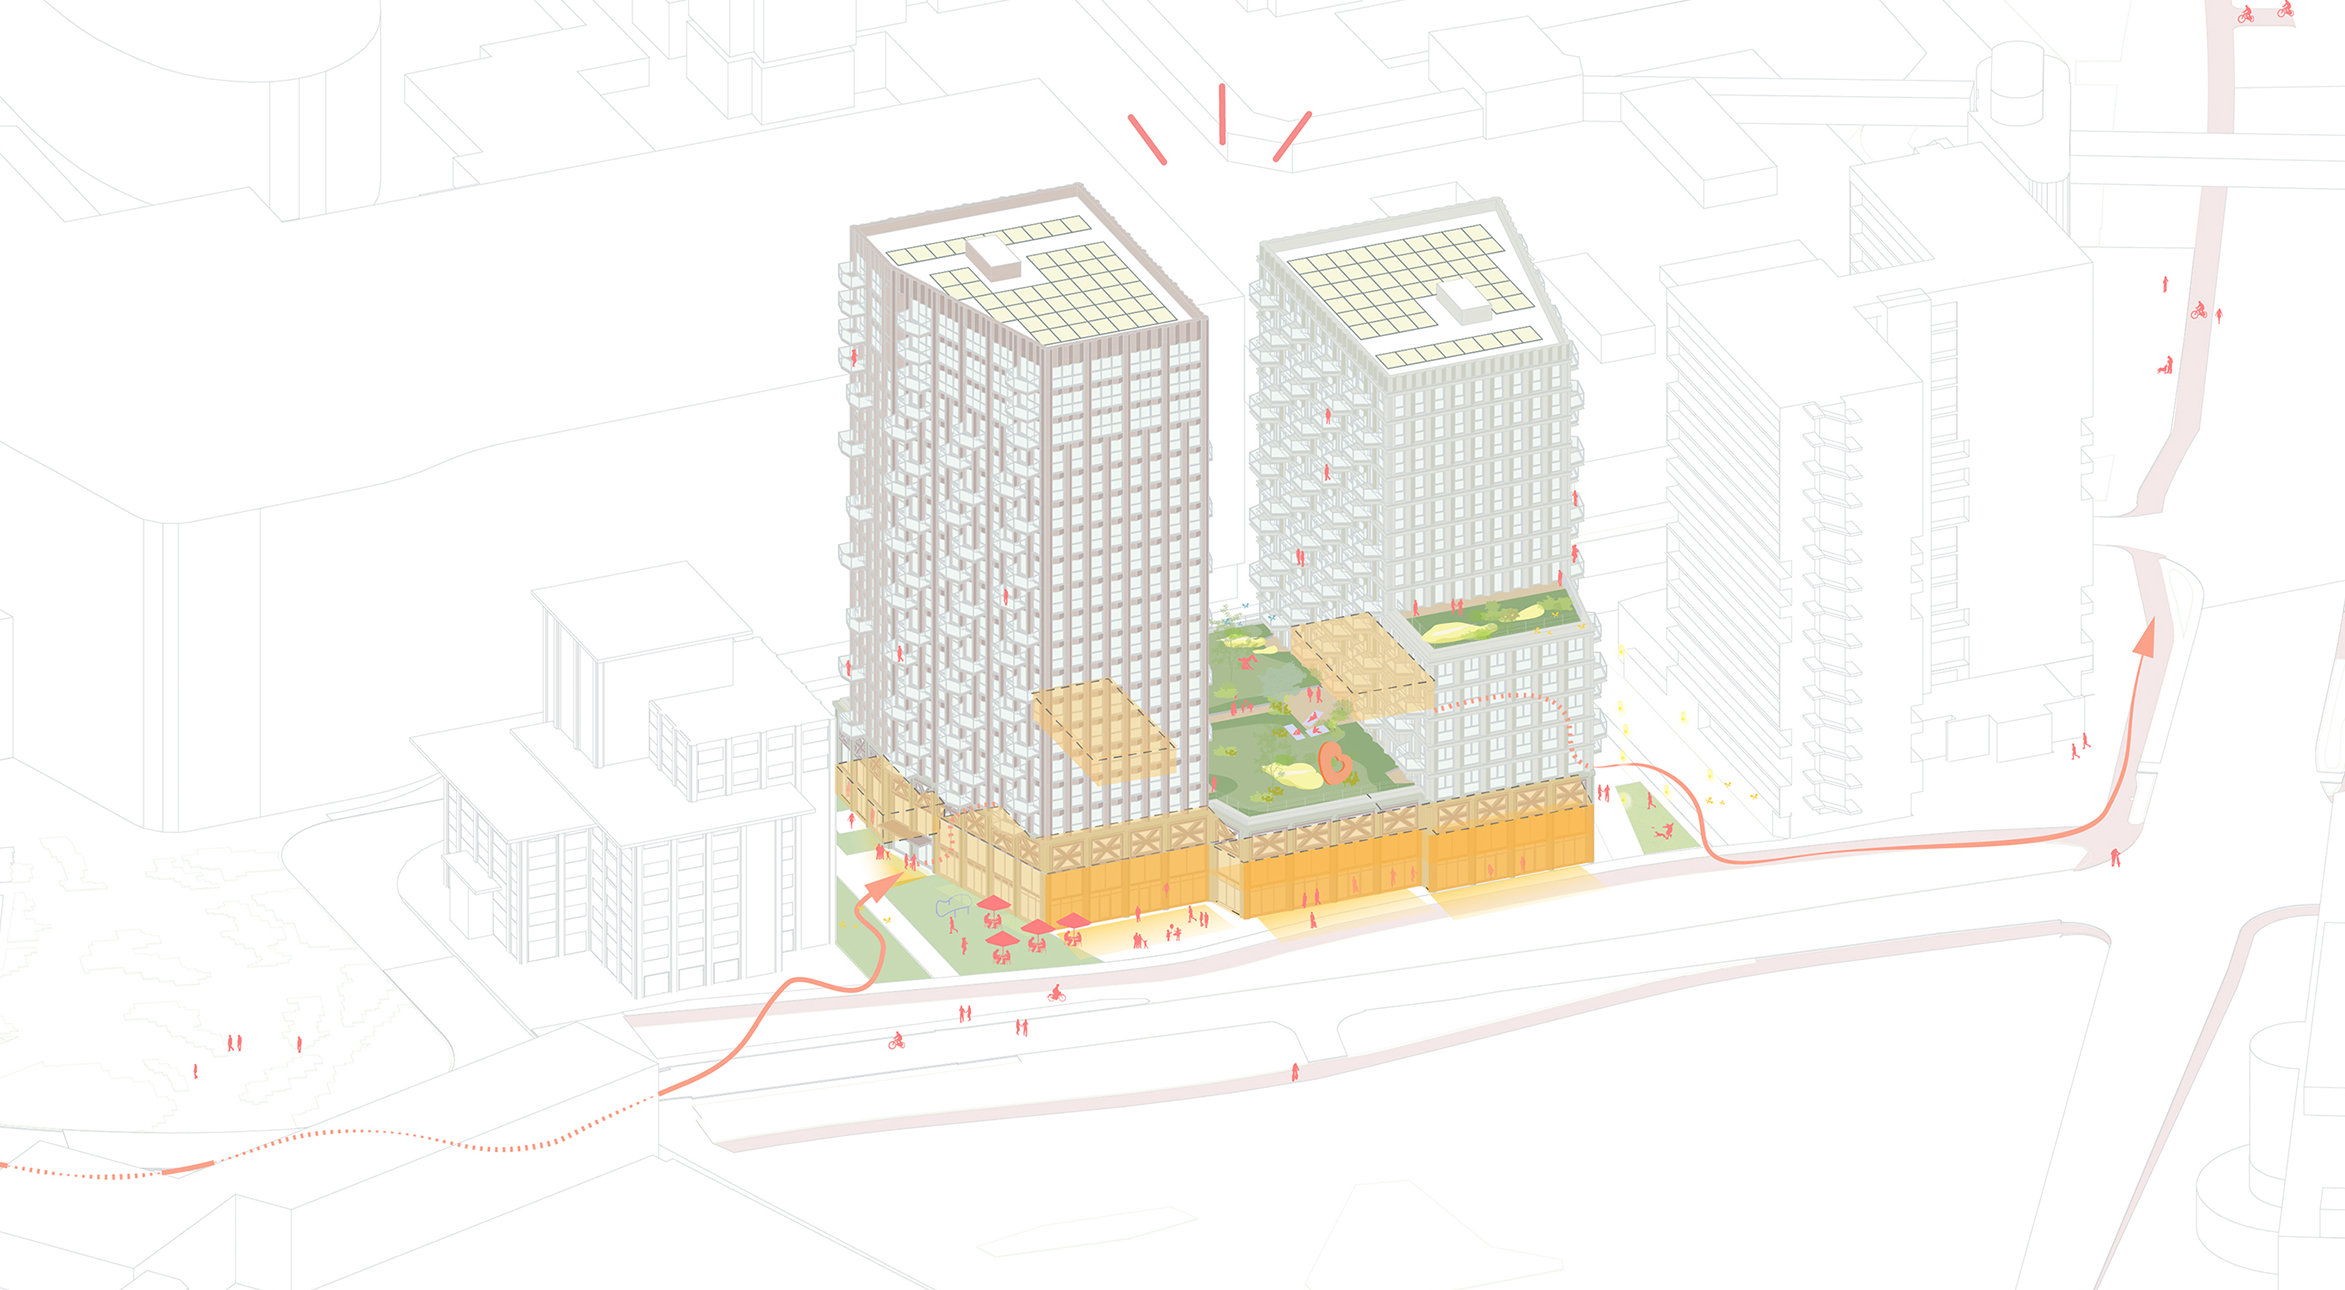
Social sustainability, future-oriented design, and climate-resilient design come together in De Kop. The project provides affordable housing for various target groups and thereby strengthens the inclusivity of the city centre. By making the majority of the homes care-ready and allocating part of them to residents with a care indication, a future-proof residential building is created that responds to changing housing needs. Wellbeing and health are embedded in the spatial design, encouraging social interaction and stimulating movement.
A generous collective rooftop garden enhances biodiversity, water retention, and the reduction of heat stress. In combination with rainwater harvesting on the roofs, this results in aclimate-robust building that contributes to a healthy and liveable city centre in Enschede. In doing so, the design not only creates physical quality but also adds social and economic value to the local context and to the city of Enschede.

Social sustainability, future-oriented and climate-robust design come together in De Kop.

Project Details
- Site
- Enschede, Nederland
- Client
- Ten Brinke
- Size
- 28.300 m2
- Program
- Mix-use
- Team
- Jeroen Schipper, Patrick Schipper, Dirk Jansen, Julija Ospienko, Sanne Buser, Furkan Cinar, Julia Ferreira Becker, Victoria Tomas, Elena Staskute, Elchan Koelijev, Leonardo Winter
- Urban Planner
- Hollands Groen
- Advisors
- Movaris, Alcedo, Aveco de Bondt
- Contractor
- Ten Brinke
- Visuals
- Orange Architects